• Skip to primary navigation
  • Skip to main content
  • Skip to primary sidebar
  • Skip to footer
Michigan Real Estate home
(248) 504-4000 | Login / Register
  • Search
    • Search All Listings
    • Featured Listings
    • New Listing Notifications
    • Market Reports
    • What’s My Home Worth
    • Free Home Selling Guide
  • Blog
  • About
    • About Us
    • Our Agents
    • Testimonials
    • Join Our Team
    • Resources
  • Newsletter
    • Let Us Know Where to Send Your Newsletter!
    • Weekly “LOCAL LIVING” Newsletter
  • Community
    • Clarkston, Michigan
    • Oxford & Orion Area, Michigan
    • Rochester & Rochester Hills Area, Michigan
  • Contact
  • Home
  • Search
    • Search All Listings
    • Featured Listings
    • New Listing Alerts
    • Market Reports
    • Home Valuation
    • Free Home Selling Guide
  • Blog
  • About
    • About Us
    • Our Agents
    • Testimonials
    • Join Our Team
    • Resources
  • Newsletter
  • Community
    • Clarkston, Michigan
    • Oxford & Orion Area, Michigan
    • Rochester & Rochester Hills Area, Michigan
  • Buyers
    • Buying a Home
    • Why Buy with Me
  • Sellers
    • Selling Your Home
    • Home Valuation
  • Community Guide
  • Recommended Lenders, Contractors & Resources
  • Contact
  • Login / Sign Up
Heritage Real Estate
(248) 504-4000 Office
Email

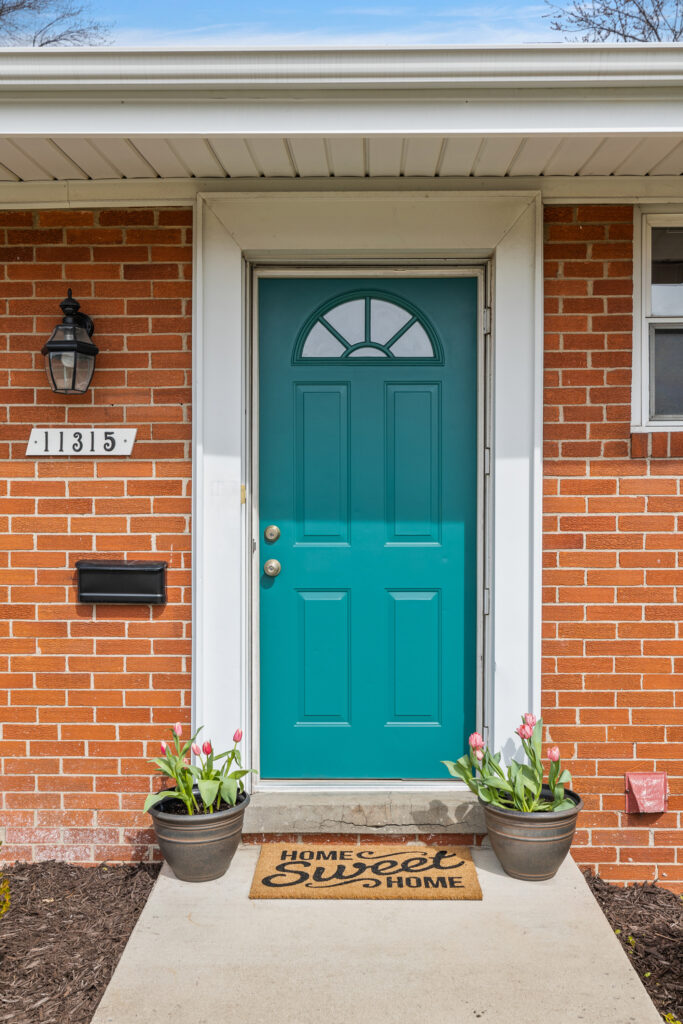
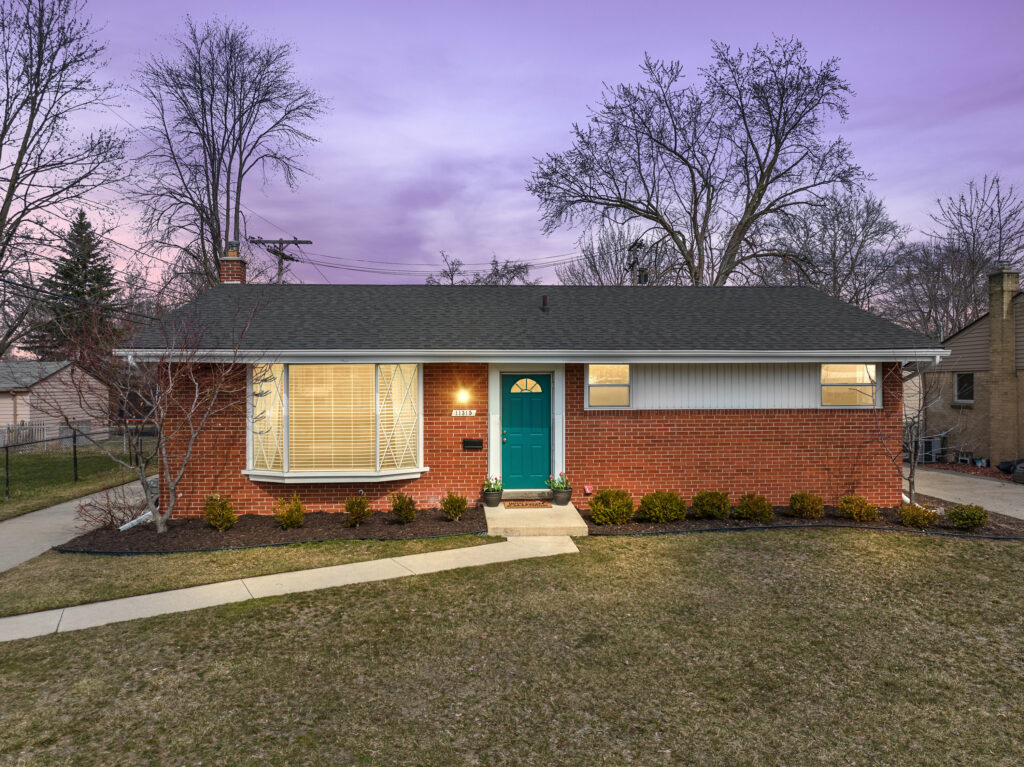
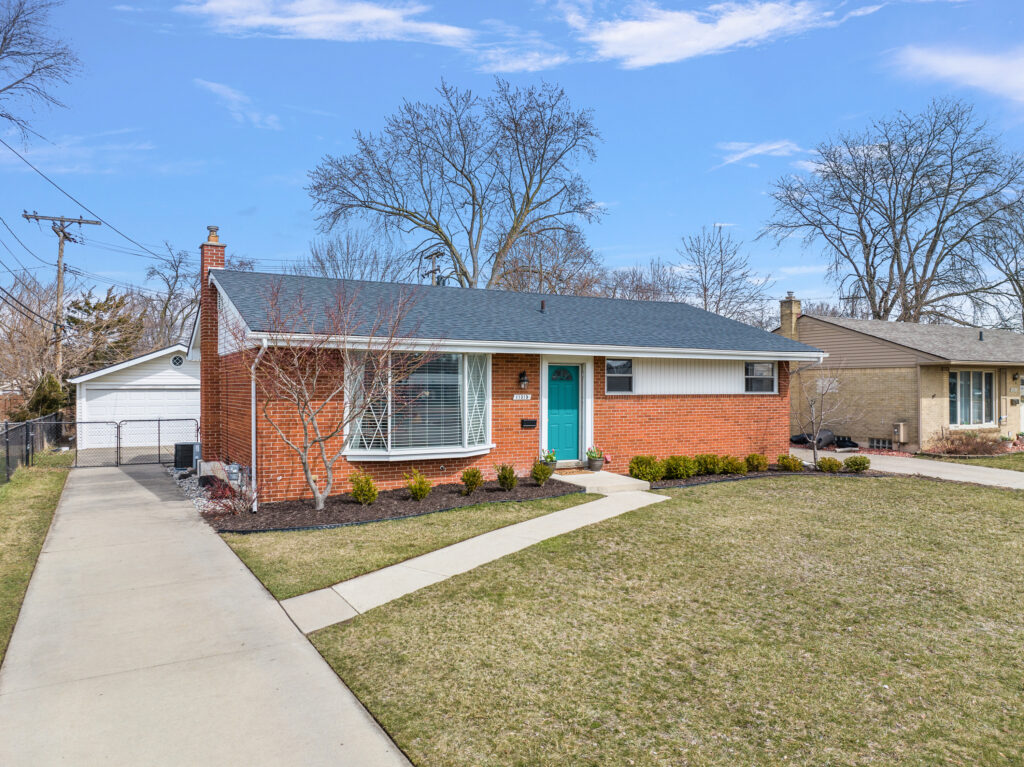
SOLD! 11315 Delvin Drive, Sterling Heights, Michigan 48314

March 29, 2023 by mshinedling

Offered at $275,000

1-Story Ranch

Fenced yard

2 Car garage

3 Bedrooms

2 Full Baths

1134 Square feet above grade

800 Square feet finished in basement

Utica Schools

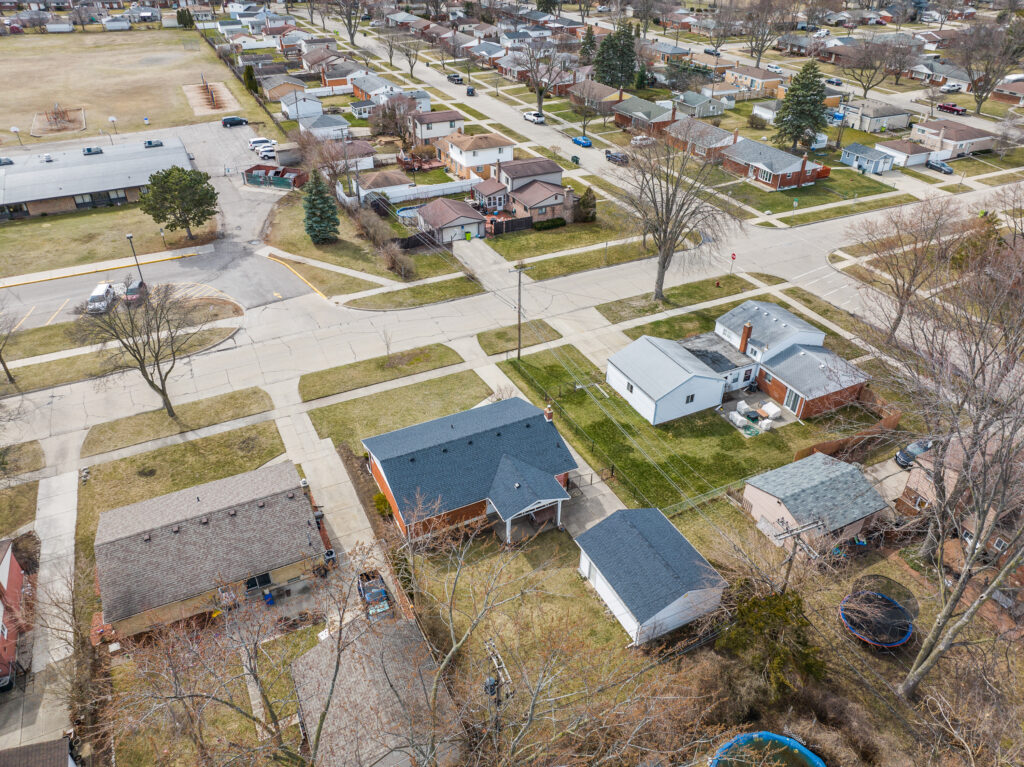
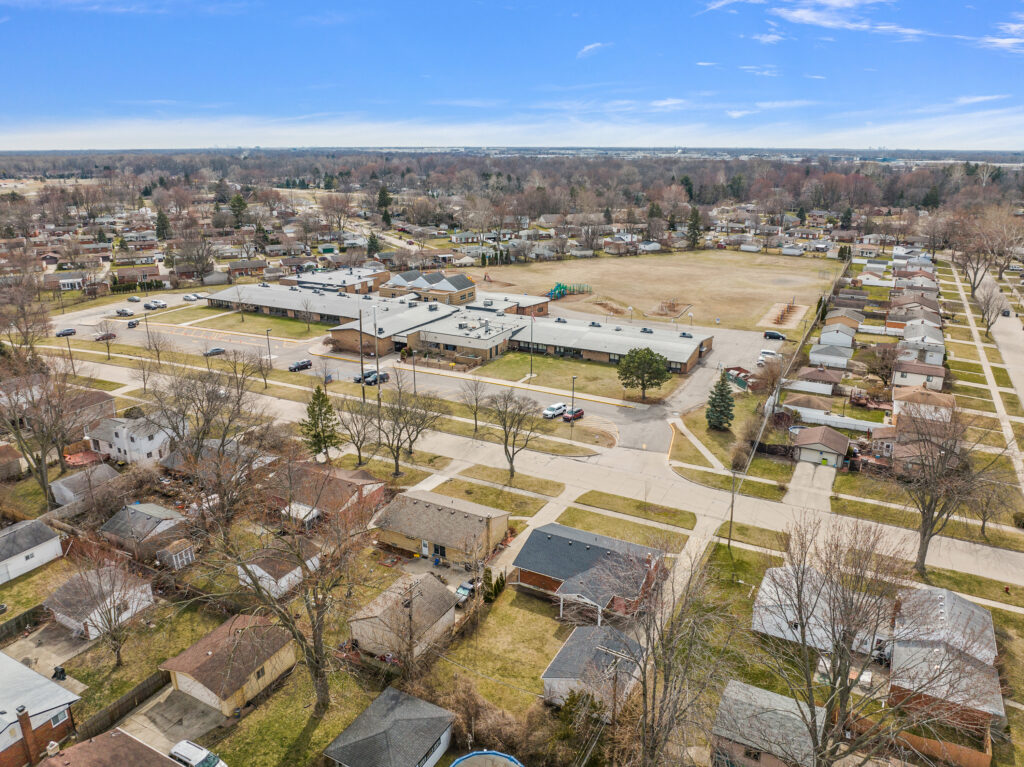
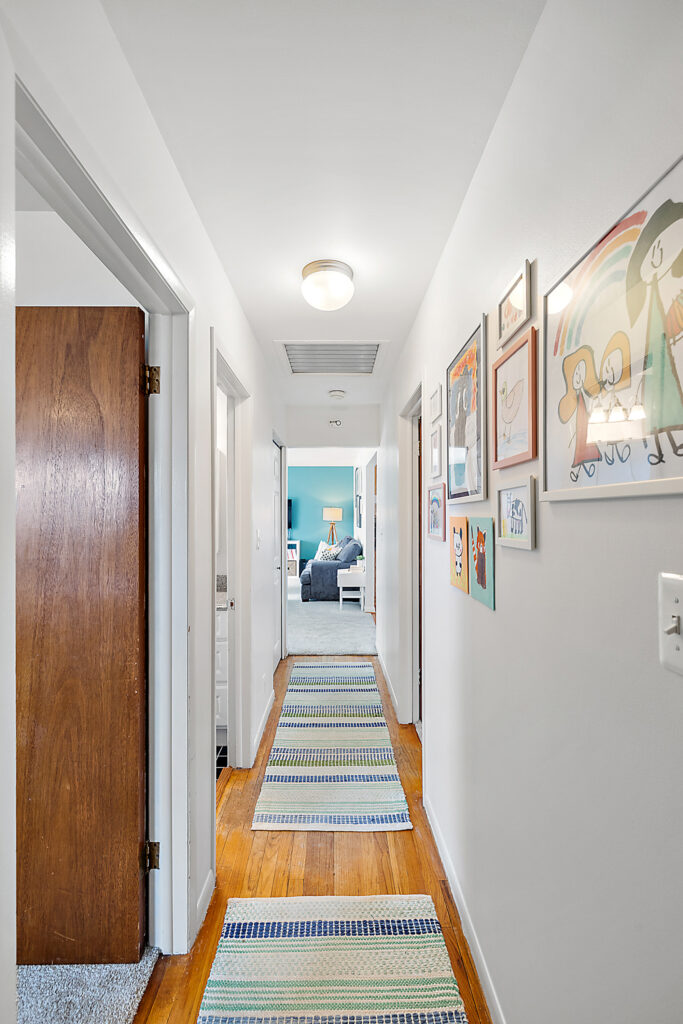
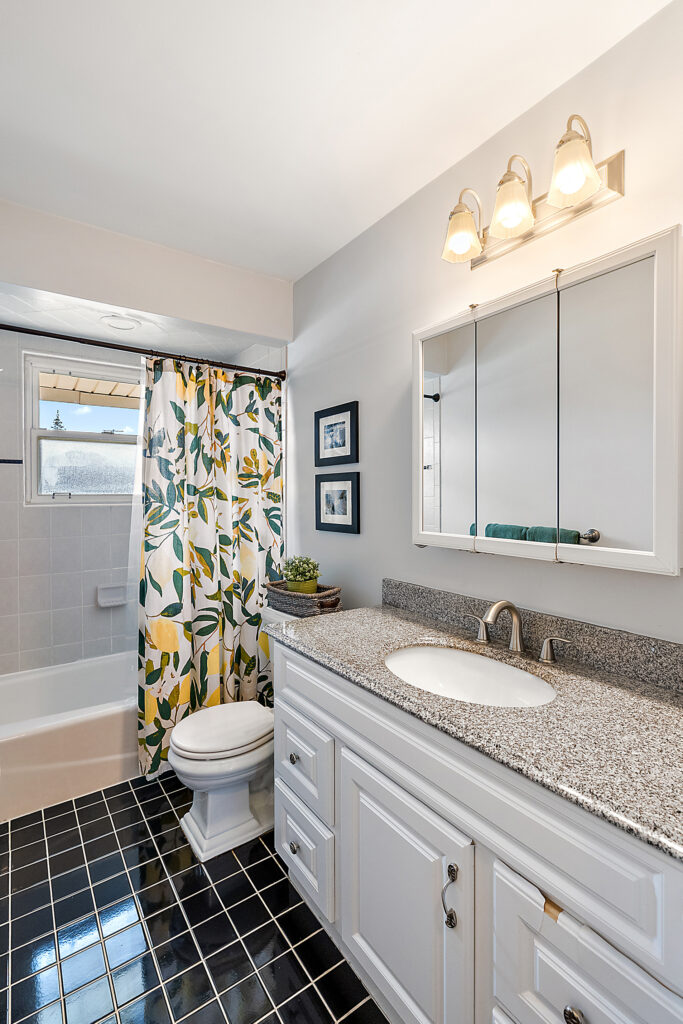
Beautifully updated and move-in ready, this 1-story home is simply delightful! You’ll be welcomed into the cheery family room with a lovely bay window and newer carpet. The large kitchen is a cook’s delight and features abundant cabinetry, granite countertops, hardwood floors, and a pantry. The spacious dining area has sliding glass doors with nice views looking out to the backyard. All bedrooms have fresh paint and newer carpet. The basement is both functional and fun and includes a full bath, family room, and bonus room. Many updates include: New high-quality roof and rain gutters in 2022. New air conditioner in 2019. New carpet in living room 2018, and new carpet in bedrooms 2020. Basement updated with new paint, new lighting, window coverings, and new flooring on stairs. Landscaping replaced/updated and lawn refreshed over the last 5 years. Highly acclaimed Dresden Elementary school is just across the street! Utica schools. Just minutes to shopping and amenities including Lakeside Mall, Dodge Park, Sterling Heights Rec Center, Farmer’s Market, Jimmy John’s Field, & Clinton River Trails system.
For more information or to schedule a showing, contact Michele Shinedling 248-504-4000.

Filed Under: Uncategorized

Primary Sidebar

Agent Name

Area SpecialistsHeritage Real Estate

(248) 504-4000 Contact Us
Listing Alerts Market Reports Your Home's Value

Testimonials

"Working with Trish Andrew for our home search was a real treat. It is commonly known that house hunting can be a very stressful experience, but lucky for..." view testimonials
- Chad & Sadie
View All

Get In Touch

This field is for validation purposes and should be left unchanged.
Name(Required)
End of Modal

Contact Details

Market questions? Thinking about selling? Whatever your real estate needs, help is only a message away.

Heritage Real Estate
(248) 504-4000
Email

Office Location
2633 S. Lapeer Rd. Suite G
Lake Orion, MI 48360

Get In Touch

This field is for validation purposes and should be left unchanged.
Name(Required)
End of Modal

Get In TouchWork With a Local Expert

Whether you’re buying or selling, your real estate needs are unique. As your trusted local resource, you’ll have the guidance and support you need every step of the way. Reach out today — help is just a message away.

Contact

Footer

Heritage Michigan company logo

(248) 504-4000|2633 S. Lapeer Rd. Suite G, Lake Orion, MI 48360 |Contact Us

sitemap   •   privacy policy   •   admin   •   ©2026 All Rights Reserved  •  Real Estate Website Design opens in new window by IDXCentral.com